
- All
- Product Name
- Product Keyword
- Product Model
- Product Summary
- Product Description
- Multi Field Search
 English

Views: 0 Author: Site Editor Publish Time: 2026-07-21 Origin: Site


Inadequate site preparation directly causes delayed commissioning and budget overruns in industrial recycling projects. Facility managers often face a massive gap between purchasing heavy machinery and achieving actual operational readiness. You must translate complex equipment specifications into physical infrastructure realities like reinforced concrete, heavy-duty conduit, and industrial piping. A systematic framework for evaluating and executing site preparation prior to plastic recycling machine installation ensures structural integrity, utility sufficiency, and strict regulatory compliance. Failing to prepare the facility floor, electrical grid, and water management systems before the equipment arrives guarantees operational bottlenecks. You need a precise plan that addresses spatial dynamics, load-bearing capacities, and environmental controls to ensure a seamless transition from installation to full-scale production.
Static machine dimensions never represent your actual operational space requirements. A mid-range recycling system typically demands 400 to 600 square meters just for the primary equipment. Scale impacts these numbers exponentially when you factor in dynamic operational zones. You must plan spatial sequencing for the entire process flow. This begins with staging raw or baled plastics. Next, allocate space for contaminant pre-sorting stations where operators remove glass, metals, and non-recyclables. Following this, map out the footprint for the plastic washing line, density-based material separation tanks, and optical color-sorting stages. Finally, reserve adequate room for the downstream plastic pelletizing system and finished product packaging.
To accurately calculate your spatial needs, consider the following breakdown of operational zones compared to static equipment footprints. This ensures you do not underestimate the required floor space for safe and efficient daily operations.
| Operational Zone | Static Equipment Footprint (sqm) | Dynamic Operational Requirement (sqm) | Primary Spatial Considerations |
|---|---|---|---|
| Raw Material Staging | 50 | 150 - 200 | Bale storage, forklift maneuvering, unbanding areas. |
| Pre-Sorting & Shredding | 40 | 100 - 120 | Conveyor access, manual sorting stations, maintenance clearance. |
| Washing & Separation | 120 | 250 - 300 | Water tanks, friction washers, plumbing access, drainage trenches. |
| Pelletizing & Packaging | 80 | 180 - 220 | Extruder barrel access, cooling baths, silo storage, bagging stations. |
Traffic management inside the facility prevents material bottlenecks. You must outline dedicated lanes for forklifts, front-end loaders, and bale-breaker operations. Define clear physical clearances around feeding conveyors and discharge zones. Low-bulk-density materials like agricultural films and bags require significantly more staging volume than heavy rigid plastics. Dedicate specific pre-shredder staging areas and overhead silo space based on your primary feedstock type. Operators need unobstructed paths to move material from the staging area to the initial shredder hopper without crossing paths with finished product logistics.
Ceiling height is a strict limiting factor for industrial recycling plants. Overhead silos, cyclone separators, exhaust hoods, and hopper access platforms require substantial vertical clearance. Furthermore, you must secure overhead crane access or gantry space. Maintenance teams need this vertical room to safely remove heavy extruder screws, screen changers, and massive shredder rotors during routine servicing. Without adequate overhead clearance, routine maintenance tasks that should take hours can stretch into days, requiring specialized rigging equipment and causing severe production downtime.
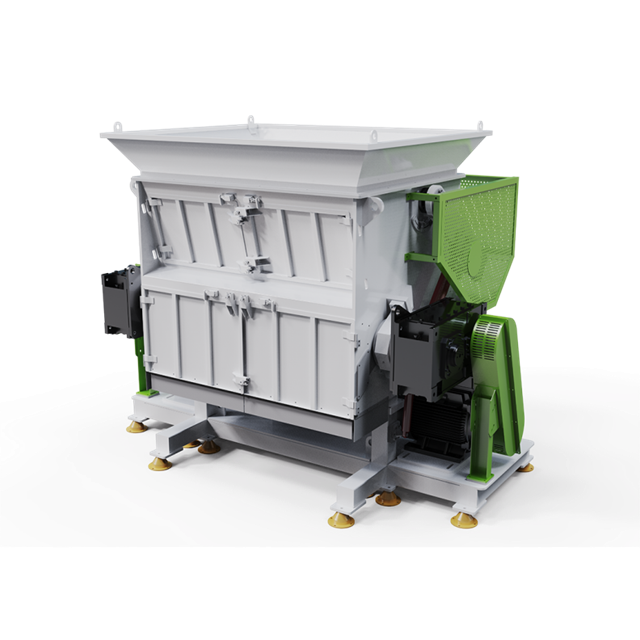
Facility floors must support both static and dynamic loads. Static load refers to the dead weight of the stationary machinery. Dynamic load accounts for operational force, rotational torque, and the massive weight of water inside sink-float separation tanks. You must conduct core sampling on existing concrete floors. Heavy components like granulators and extruders demand newly poured, high-PSI reinforced concrete pads to prevent structural cracking over time. Standard warehouse floors rarely possess the structural integrity required for heavy recycling machinery.
When preparing the foundation, engineers must evaluate the soil composition beneath the slab and specify the appropriate rebar grid. Pouring a dedicated equipment pad often involves cutting out the existing floor, excavating the sub-base, and pouring a specialized mix designed to cure rapidly while providing maximum compressive strength.
High-frequency vibrations easily compromise facility structures and sensitive equipment. Install isolation trenches and rubberized mounting pads for all heavy rotating machinery. Use specialized epoxy anchors to secure equipment bases deeply into the concrete. You must mechanically isolate high-vibration equipment like shredders and granulators from sensitive downstream components. LED optical color-sorting scanners and PLC control panels will fail or lose calibration if subjected to continuous floor vibration. Proper isolation extends the lifespan of your machinery and maintains the structural integrity of your building.
Surface-level cabling and piping create severe safety hazards. Map out sub-floor drainage channels and waste-slurry trenches before pouring concrete. Install recessed cable trays to protect high-voltage lines from forklift traffic. Designate recessed pits for collection conveyors and water filtration sumps to keep the main operational floor dry and unobstructed. Proper trenching requires precise slope calculations to ensure gravity-fed drainage flows efficiently toward the central wastewater treatment sumps.
Industrial recycling equipment draws massive electrical current. Calculate the total connected load versus the actual operating load for the complete setup. Install dedicated heavy-duty transformers and motor control centers to handle severe startup power surges. Extruders and shredders require heavy-duty cabling routed through secure conduits. Additionally, establish dedicated clean-circuit power conditioning. This safeguards sensitive electronic sensors, optical sorters, and metal detectors from voltage spikes caused by heavy motors.
Friction washers and sink-float separation tanks demand high-volume water supply lines. Build the infrastructure needed for closed-loop water filtration to minimize municipal consumption. This includes installing large holding tanks, chemical flocculation stations, and mud-dehydrating screw presses. Secure proper municipal discharge tie-ins for wastewater overflow. Designate specific concrete bunkers or storage zones for filtered sludge, paper pulp, and non-plastic contaminants extracted during the washing phase. Managing water efficiently dictates the operational uptime of the entire washing process.
Melting polymers release volatile organic compounds and fumes. Install localized exhaust ventilation hoods directly over extrusion dies and pelletizing heads. Dry shredding and flake-sorting zones generate severe particulate pollution. Implement heavy-duty dust extraction systems and ambient temperature controls to maintain safe air quality and prevent dust accumulation on optical sensors. Proper airflow management protects worker health and prevents combustible dust from accumulating in overhead rafters or electrical panels.
Storing and processing bulk plastics, fine dust, and dried flakes presents extreme fire risks. Install specialized deluge sprinkler systems directly above high-risk processing zones. Shredding areas with high dust concentrations require explosion-proof electrical fittings and motors. Map out and maintain clear emergency egress routes that remain unobstructed by staged material bales. Coordinate with local fire marshals during the planning phase to ensure your suppression systems meet specific industrial codes for polymer processing facilities.
High-speed granulators and shredders produce deafening noise levels. Install acoustic enclosures and soundproof barriers around the loudest machinery. Upgrade facility wall insulation to keep exterior decibel levels within strict local municipal zoning ordinances. This protects operators from hearing loss and prevents complaints from neighboring industrial tenants. Consider installing vibration-dampening curtains around the granulator infeed conveyors to further reduce ambient noise propagation across the factory floor.
Never begin installation without securing all local permits. Common requirements include wastewater discharge permits and air emission permits for extrusion ventilation. You also need structural modification approvals for concrete trenching and solid waste handling licenses for sludge disposal. Complete this checklist months before the equipment arrives on site. Operating without the proper environmental clearances will result in immediate shutdown orders and severe regulatory fines.
Demand precise AutoCAD layouts and utility consumption charts from your equipment vendor immediately after purchase. Obtain exact sensor calibration tolerances and foundation drawings well in advance of the delivery date. Schedule a pre-installation site audit by the vendor's lead engineer. They must verify electrical phase stability, ambient lighting requirements for optical sorting, and complex plumbing configurations. This collaborative verification process eliminates assumptions and ensures the physical site matches the engineering blueprints perfectly.
Establish strict boundaries between internal facility responsibilities and vendor obligations. Your team generally brings water and power directly to the machine connection points. The manufacturer handles internal wiring and utility integration on the machine side. Evaluate whether a turnkey installation contract suits your operation better than self-managed site preparation. Clearly defining these roles prevents disputes and keeps the installation timeline on track.
| Task Category | Facility Management Responsibility | Equipment Vendor Responsibility |
|---|---|---|
| Foundation & Concrete | Pouring pads, cutting trenches, installing anchors. | Providing load specs and anchor placement drawings. |
| Electrical Supply | Routing main power to the central control panel. | Wiring individual motors to the main PLC. |
| Water & Plumbing | Bringing supply lines and drainage to the machine boundary. | Connecting internal pumps and filtration loops. |
| Commissioning | Providing raw material and operational staff. | Calibrating sensors, testing throughput, training staff. |
Projects frequently stall due to mismatched electrical phases or insufficient water pressure. Late-stage permit denials and inadequate structural leveling also halt commissioning. Mitigate these risks by building a 20 percent time buffer into your project schedule. Maintain a dedicated contingency fund to address unexpected sub-floor structural issues discovered during trenching. Proactive project management requires daily communication between your site contractors and the equipment manufacturer's engineering team.
Site preparation requires significant capital allocation. Analyze the resource realities of full facility structural retrofits versus basic utility drops. Over-engineering your utility infrastructure yields a high return on investment. Sizing water loops, drainage trenches, and electrical transformers for future line expansions is vastly more efficient than retrofitting an active facility later. Plan your infrastructure to accommodate at least one additional processing line to future-proof your initial investment.
Successful machinery integration is won or lost during the site preparation phase. Cutting corners on concrete infrastructure or utility upgrades guarantees operational inefficiency, rapid equipment wear, and commissioning failures. Evaluate equipment vendors heavily on the quality, detail, and responsiveness of their pre-installation engineering support.
A: A standard 300-500 kg/hr line requires roughly 400 to 600 square meters. However, you must allocate additional space for raw material staging, forklift traffic lanes, and maintenance access zones.
A: These machines generate massive dynamic loads and high-frequency vibrations. Specialized, high-PSI reinforced concrete pads with vibration isolation trenches prevent structural cracking and protect sensitive downstream electronic sensors.
A: You must upgrade electrical transformers to handle startup surges, install clean-circuit power for sensors, and build high-capacity, closed-loop water filtration infrastructure for the washing components.
A: Clearly define the scope of work with your equipment vendor using a RACI matrix. Secure all permits early, verify electrical phases, and build a 20 percent time buffer into your schedule.
A: No. Facility managers are typically responsible for structural modifications, trenching, and bringing utilities to the machine connection points, while the vendor handles internal machine integration.


