
- All
- Product Name
- Product Keyword
- Product Model
- Product Summary
- Product Description
- Multi Field Search
 English

Views: 0 Author: Site Editor Publish Time: 2026-07-24 Origin: Site


Factory floor space is a premium asset. When production demands scale, expanding the physical footprint is often logistically impossible. Facility managers frequently face a bottleneck where the existing layout simply cannot accommodate new processing equipment. The core business problem usually stems from decentralized material staging. Storing, drying, or blending raw materials directly next to individual processing machines consumes valuable square footage. This localized approach creates severe forklift traffic bottlenecks, increases safety risks, and severely limits the installation of additional revenue-generating equipment.
Transitioning from isolated, machine-side setups to a centralized material handling system consolidates raw material storage and distribution. Moving auxiliary equipment away from the active production floor reclaims active production space and enables high-density facility layouts. By rethinking how bulk materials move through a facility, plant operators can unlock hidden capacity, streamline daily workflows, and maximize the utility of their existing real estate.
Understanding the true cost of inefficient space utilization begins with defining the baseline. In a traditional decentralized material handling setup, every single processing machine requires its own dedicated support ecosystem. This typically includes individual hoppers, standalone dryers, vacuum loaders, and multiple material bags or gaylords staged directly on the production floor. This localized approach fragments the factory layout. Operators navigate around a maze of auxiliary equipment just to perform basic maintenance or quality checks.
Machine-side staging creates massive dead zones across the factory floor. These areas must remain clear for material access but cannot be utilized for actual production. When you place a bulk container next to a machine, you also need clearance for operators to open bags, connect wands, and clean up inevitable spills. This footprint adds up quickly. A single injection molding or extrusion machine might require an additional 50 to 100 square feet purely for material staging and auxiliary drying equipment.
The opportunity cost of this clutter is substantial. Dedicating prime factory floor space to raw material storage rather than active manufacturing equipment directly caps your facility revenue potential. Every square foot occupied by a staging bin is a square foot that cannot house a new processing line. When facilities reach maximum capacity under a decentralized model, management often considers expensive building extensions or off-site warehousing. They completely overlook the trapped capacity currently hidden beneath machine-side clutter.
To quantify this, consider the specific elements that consume space at each machine station:
Decentralized systems force facilities to maintain excessively wide aisles. Forklifts must continuously travel deep into the production zones to supply individual machines with fresh material. These wide aisles consume a massive percentage of the total floor plan. If an aisle must accommodate two-way forklift traffic and turning radiuses for heavy loads, you sacrifice thousands of square feet of potential production space simply to facilitate material transport.
This constant forklift movement introduces severe safety and workflow friction. Collision risks skyrocket when heavy machinery operates in tight proximity to pedestrian floor workers. Material spillage is common during manual transfers. This creates slip hazards and requires immediate cleanup, which halts production. Operational delays are inherent in manual replenishment. If a forklift driver is delayed, the processing machine runs dry, causing immediate downtime and scrapped parts.
Furthermore, decentralized storage creates a high-touch environment. It increases human touchpoints, manual travel paths, and physical handling times across the factory floor. Operators manually verify material types, move bins, and clean individual hoppers. This continuous physical intervention drives up operational labor costs and diverts skilled workers away from quality control and machine optimization.
Reclaiming factory space requires a fundamental shift in system architecture. Moving from local to central processing means stripping the production floor of everything except the primary manufacturing equipment. A well-designed centralized material handling system pulls material storage, drying, and blending into a dedicated, isolated zone. It distributes materials only as needed.
Bulk storage efficiency is achieved by transitioning to exterior silos or dedicated, high-density interior material rooms. Instead of storing a week worth of material in dozens of small containers scattered across the floor, facilities consolidate inventory into large-scale silos. Exterior silos completely remove bulk storage from the internal floor plan. For indoor setups, a single, densely packed material room utilizes vertical racking and bulk bins, compressing the storage footprint significantly.
Centralized drying and blending further reduce the physical footprint required per processing machine. In a decentralized setup, ten machines require ten individual dryers. A centralized approach might use two large, high-efficiency dryers located in the material room to supply all ten machines. This consolidation frees up the floor space previously occupied by the standalone dryers. It also simplifies maintenance, as technicians only service equipment in one location.
A major advantage of upgrading your infrastructure is leveraging the Z-axis. A modern system utilizes overhead piping and vacuum networks to transport materials. By moving the transport mechanism to the ceiling, the system completely bypasses the active floor level. We run stainless steel lines along the structural I-beams. This overhead routing shortens physical travel paths and reclaims the ground-level space previously reserved for forklift aisles and manual cart transport.
Automated material distribution manifolds are central to this compact design. These manifolds act like a telephone switchboard for raw materials. They route multiple material types to multiple machines within a highly compact, centralized footprint. A single manifold station directs different resins, regrinds, or additives to specific machines without requiring dedicated, permanent pipe runs for every single material combination. This saves both space and installation complexity.
A centralized feeding system automates the delivery of precise material batches directly to machine throats. Utilizing vacuum sequencing, the system pulls material from the central room through the overhead pipes and deposits it directly into a small receiver on top of the processing machine. This continuous material flow ensures that machines never run dry while maintaining a minimal physical presence on the actual equipment.
This just-in-time automated feeding eliminates the need for staging buffers. Because the system instantly replenishes the machine receiver, there is absolutely no reason to keep backup gaylords or bags on the production floor. The floor remains clear, clean, and dedicated solely to manufacturing.
Additionally, a closed-loop setup replaces manual material selection. It virtually eliminates human staging errors and material contamination. When operators manually load hoppers, the risk of mixing incorrect materials is high. Automated feeding relies on programmed recipes and barcode-verified connections at the central manifold. This ensures the right material reaches the right machine every time, protecting product integrity and reducing scrap.
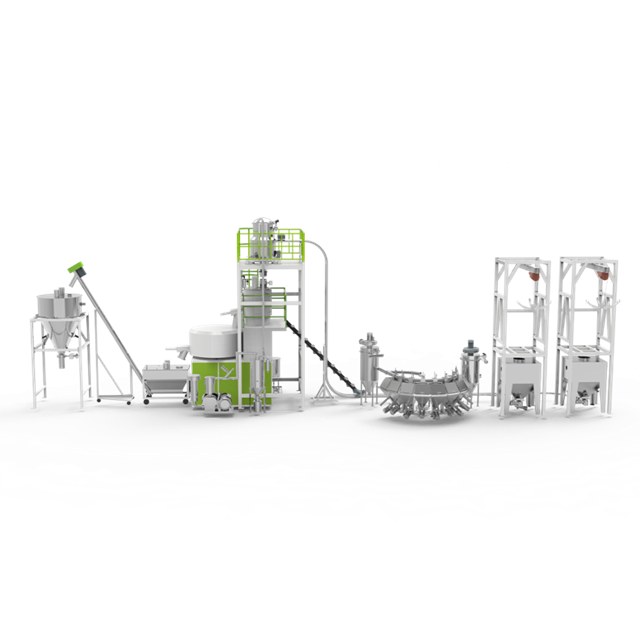
Before procurement, plant managers must follow a strict decision framework to assess their specific facility constraints. Implementing automated material transport is not a one-size-fits-all process. It requires careful engineering to match the equipment to the physical realities of the building.
A rigorous facility audit is the first step. Engineering teams evaluate ceiling height and structural load capacities. Overhead piping, especially when filled with dense bulk materials, adds significant weight to roof trusses. The audit identifies optimal locations for a central pump and material room. These heavy components must sit on reinforced flooring and be positioned to minimize noise disruption to the rest of the plant.
Matching the system design to the environment is critical for workflow efficiency. The central material room should align with warehouse receiving zones. Positioning bulk storage near the loading docks streamlines incoming material flow. Delivery trucks offload directly into silos or bulk rooms. This minimizes material travel distances and keeps heavy transport vehicles completely isolated from the manufacturing floor.
Distance and throughput calculations dictate the engineering specifics. The distance between the central storage and the furthest machine directly impacts pump sizing and pipe diameter. Longer runs require more powerful vacuum blowers to maintain material velocity. Engineers calculate the total pounds per hour required by each machine to ensure the pipe network delivers adequate volume without clogging or degrading the material.
Sizing for scalability is a mandatory consideration. When selecting vacuum pumps and blowers, facilities choose equipment that handles current throughput while leaving capacity for future machine additions. Installing a pump that operates at 100% capacity on day one leaves no room for growth. Variable frequency drive pumps offer flexibility, scaling power up or down based on real-time demand.
Material characteristics dictate the physical components of the network. Abrasive powders, glass-filled resins, or fragile pellets require specific handling. Abrasive materials demand stainless steel or glass-lined piping, particularly at routing angles and elbows, to prevent rapid system wear and blowouts. Fragile materials require specialized routing angles and controlled conveying speeds to prevent degradation, dust creation, and angel hair formation inside the pipes.
| Operational Aspect | Decentralized Handling | Centralized Handling |
|---|---|---|
| Material Storage | Scattered across floor in bags/gaylords | Consolidated in dedicated room or silos |
| Drying Equipment | Individual dryers at every machine | High-capacity central dryers |
| Forklift Traffic | Heavy traffic in primary production zones | Isolated to receiving and warehouse areas |
| Aisle Width | Wide aisles required for transport | Narrow aisles, maximizing machine density |
| Floor Clutter | High (spills, backup bins, manual loaders) | Minimal (overhead routing, clean floors) |
Modern infrastructure relies heavily on centralized control systems. PLC-based control panels monitor material flow, vacuum levels, and system alarms from a single interface. Instead of operators walking the floor to check individual hopper levels, a central dashboard provides a comprehensive view of the entire plant material status. This allows for proactive troubleshooting.
Centralized systems integrate seamlessly with facility ERPs to provide real-time material consumption data. This inventory visibility eliminates the need for manual inventory checks. The system tracks exactly how much material is pulled from the silos and delivered to each machine. It provides accurate job costing and triggers automated reordering when bulk supplies run low, reducing line downtime associated with material shortages.
Adopting this infrastructure involves significant operational shifts. Presenting an objective analysis of the financial and operational realities helps plant managers make informed decisions regarding implementation and long-term management.
The ROI equation requires comparing the high initial cost of installation against the massive expense of building a facility extension or leasing additional warehouse space. Laying overhead pipe, installing central manifolds, and purchasing industrial vacuum pumps requires a substantial upfront capital expenditure. However, reclaiming 30% of your floor space often negates the need for new construction. The ability to add three or four new production lines within the existing building footprint provides a rapid return on investment.
Secondary savings emerge from energy and labor reductions. Utilizing fewer, larger, and more efficient central dryers and pumps consumes significantly less electricity than running dozens of small, inefficient machine-side units. The reduction in manual material handling labor allows facilities to reassign workers to higher-value tasks, optimizing the overall workforce and reducing operational overhead.
Maintenance efficiency is a massive benefit. Servicing equipment in one localized room is far faster and safer than navigating the entire factory floor to perform preventative maintenance on scattered units. Technicians clean filters, check pump oil, and inspect manifolds in a controlled environment without interrupting active production lines.
Centralization introduces the risk of a single point of failure. If a central vacuum pump fails, it halts the entire production line. Addressing this risk requires redundant backup pumps and modular manifold designs. An N+1 redundancy setup ensures that if the primary pump goes offline, a secondary pump automatically takes over. This minimizes potential system downtime and protects production schedules.
Transitioning to a centralized model without disrupting current output requires a meticulous execution strategy. Poorly planned installations cause massive production delays and material waste.
Strategic cut-overs maintain output during the upgrade. Installation teams build the new infrastructure overhead and in the central material room while the existing decentralized systems are still running. Once the piping, pumps, and controls are fully tested, the facility executes machine-by-machine cut-overs during scheduled maintenance windows or weekend shifts. This phased approach ensures manufacturing never stops entirely during the transition.
Vendor evaluation criteria must be strict. Plant managers select a central feeding system manufacturer with proven custom engineering capabilities, robust post-installation support, and extensive experience in the specific manufacturing sector. Handling food-grade powders is vastly different from conveying heavy automotive plastics. The manufacturer must understand the nuances of your specific material and process.
Prior to finalizing any contract, request 3D CAD layouts and flow simulations from the manufacturer. A proof of concept ensures the proposed pipe routing actually fits around existing HVAC and structural elements. It also verifies the vacuum sizing is mathematically sound for the required distances.
Change management and ergonomics require focused attention. Floor staff receive comprehensive training to transition from manual material handling to monitoring automated control interfaces. Operators learn how to read PLC alarms, perform manifold connections, and safely clear line blockages if they occur.
Establishing new protocols for safety and workflow optimization is necessary. High-density central storage rooms require specific safety guidelines regarding dust control and confined space entry. Optimized receiving areas protect material handlers and maximize the efficiency of bulk unloading. This ensures the new system operates smoothly from the loading dock to the machine throat.
A: Viability depends on throughput volume and machine count rather than strict square footage. Facilities operating five or more continuous processing machines generally see a strong return on investment due to the immediate reduction in labor and reclaimed floor space.
A: Industry averages show that removing machine-side gaylords, individual dryers, and manual loading equipment typically reclaims 20% to 40% of the immediate machine footprint. This allows for tighter machine spacing and wider, safer walkways.
A: Yes. Advanced systems utilize automated material selection manifolds and dedicated line routing. This allows different resins, additives, or powders to be directed to specific machines simultaneously without any risk of cross-contamination.
A: A well-engineered system utilizes N+1 redundancy. If the primary vacuum pump fails, a backup pump automatically engages. This redundant design is critical to ensure continuous operation and prevent plant-wide downtime.
A: Installation timelines vary based on plant size, but most work occurs overhead or in dedicated rooms, minimizing active downtime. The final machine connections are typically completed during standard weekend maintenance windows to avoid disrupting production.
A: Look for a partner offering custom engineering, comprehensive system integration, and 24/7 technical support. They should provide 3D layout simulations and have proven experience handling your specific material types to guarantee system performance.


